How to Insert a Sketch Picture in SOLIDWORKS (Step-by-Step Guide)

July 15, 2026 2026-07-16 17:48How to Insert a Sketch Picture in SOLIDWORKS (Step-by-Step Guide)
How to Insert a Sketch Picture in SOLIDWORKS (Step-by-Step Guide)
Sketch Picture in SOLIDWORKS is a powerful feature that helps engineers and designers create accurate sketches by using reference images. Whether you’re working with a hand-drawn sketch, a company logo, a blueprint, or a photograph of a component, Sketch Picture in SOLIDWORKS allows you to insert the image directly into the sketch environment and trace it with precision. For beginners and experienced users alike, Sketch Picture in SOLIDWORKS simplifies the sketching process, reduces manual effort, and improves design accuracy.
In this lesson, you’ll learn how to insert a Sketch Picture into a new part file, adjust its position, size, scale, rotation, and transparency, and use it as a visual reference to create sketch geometry. You’ll also explore best practices for organizing your sketches, ensuring a clean and efficient workflow while building accurate CAD models.
Table of Contents
Steps to Insert a Sketch Picture in SOLIDWORKS
Follow the steps below to insert a Sketch Picture in SOLIDWORKS, adjust its position, scale, transparency, and other settings, then trace the reference image to create accurate sketch geometry.
Step 1:
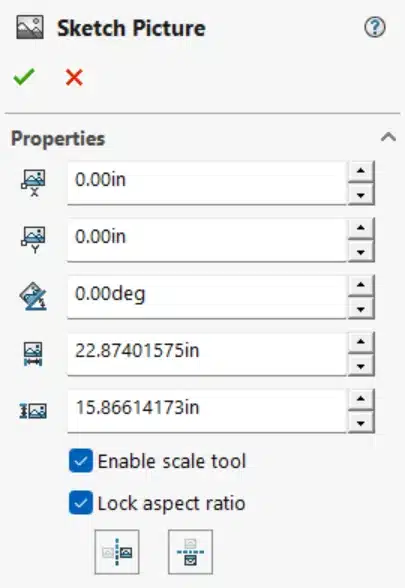
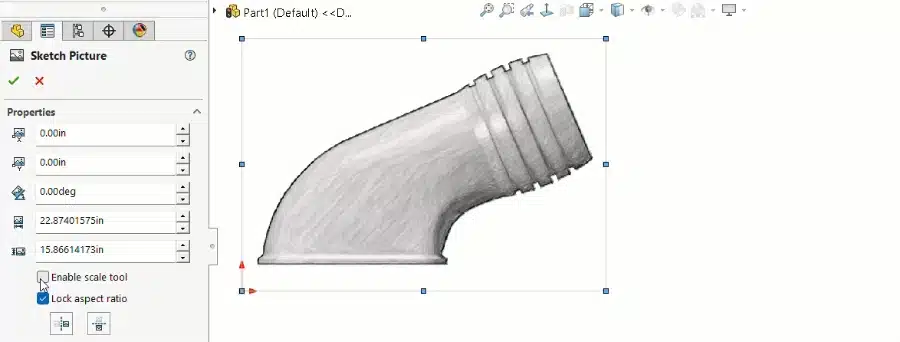
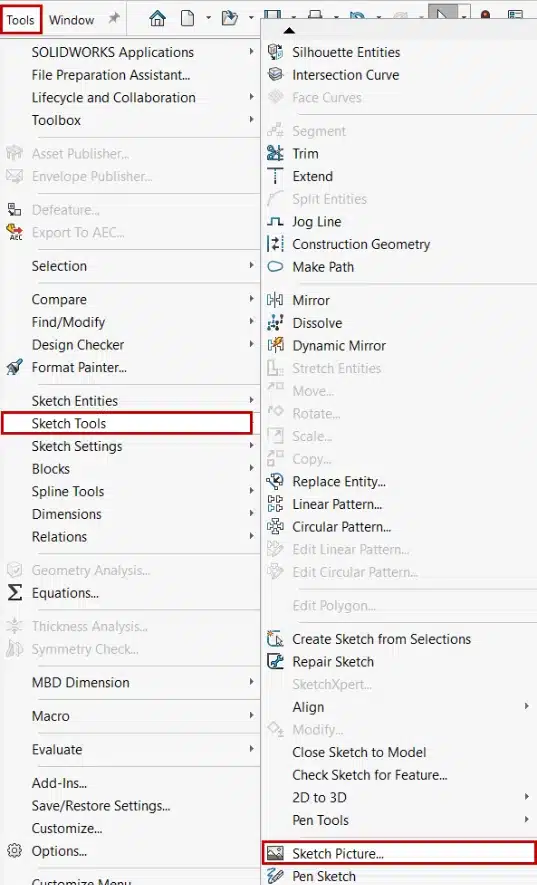
Begin by creating a new sketch on the Front Plane. Navigate to Tools > Sketch Tools > Sketch Picture. In the dialogue box, browse and select the desired image file to insert.
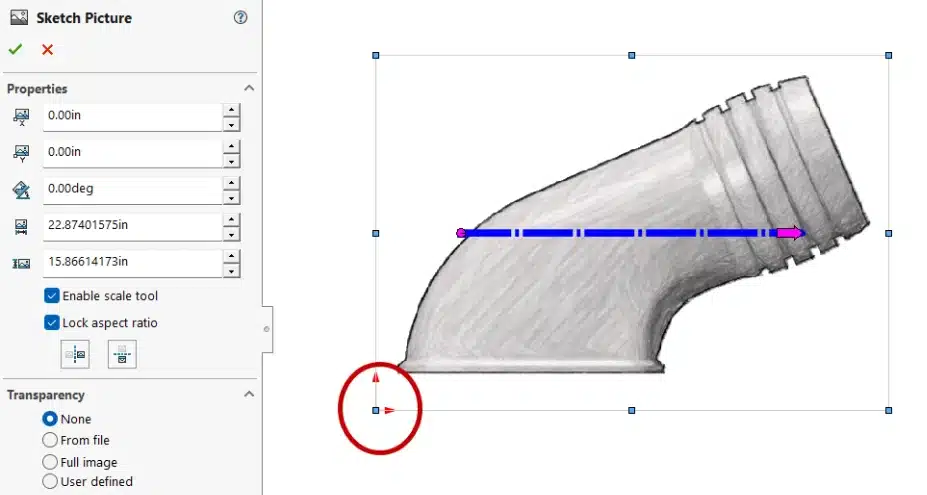
The image will be placed with its lower left corner at the origin, which can be adjusted using the PropertyManager.
Step 2:
Use the PropertyManager to modify the Origin Position, Angle, Width, and Height of the image.
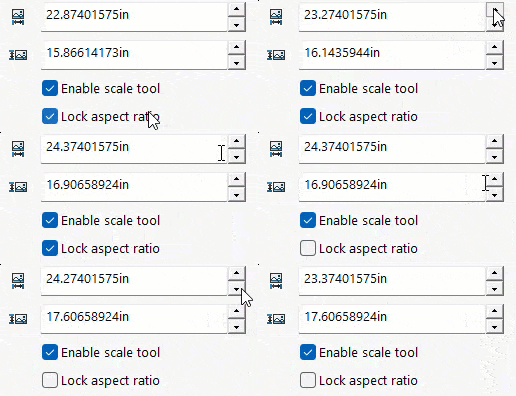
Unchecking Lock aspect ratio option sets the Width &Height dimensions free from each other.
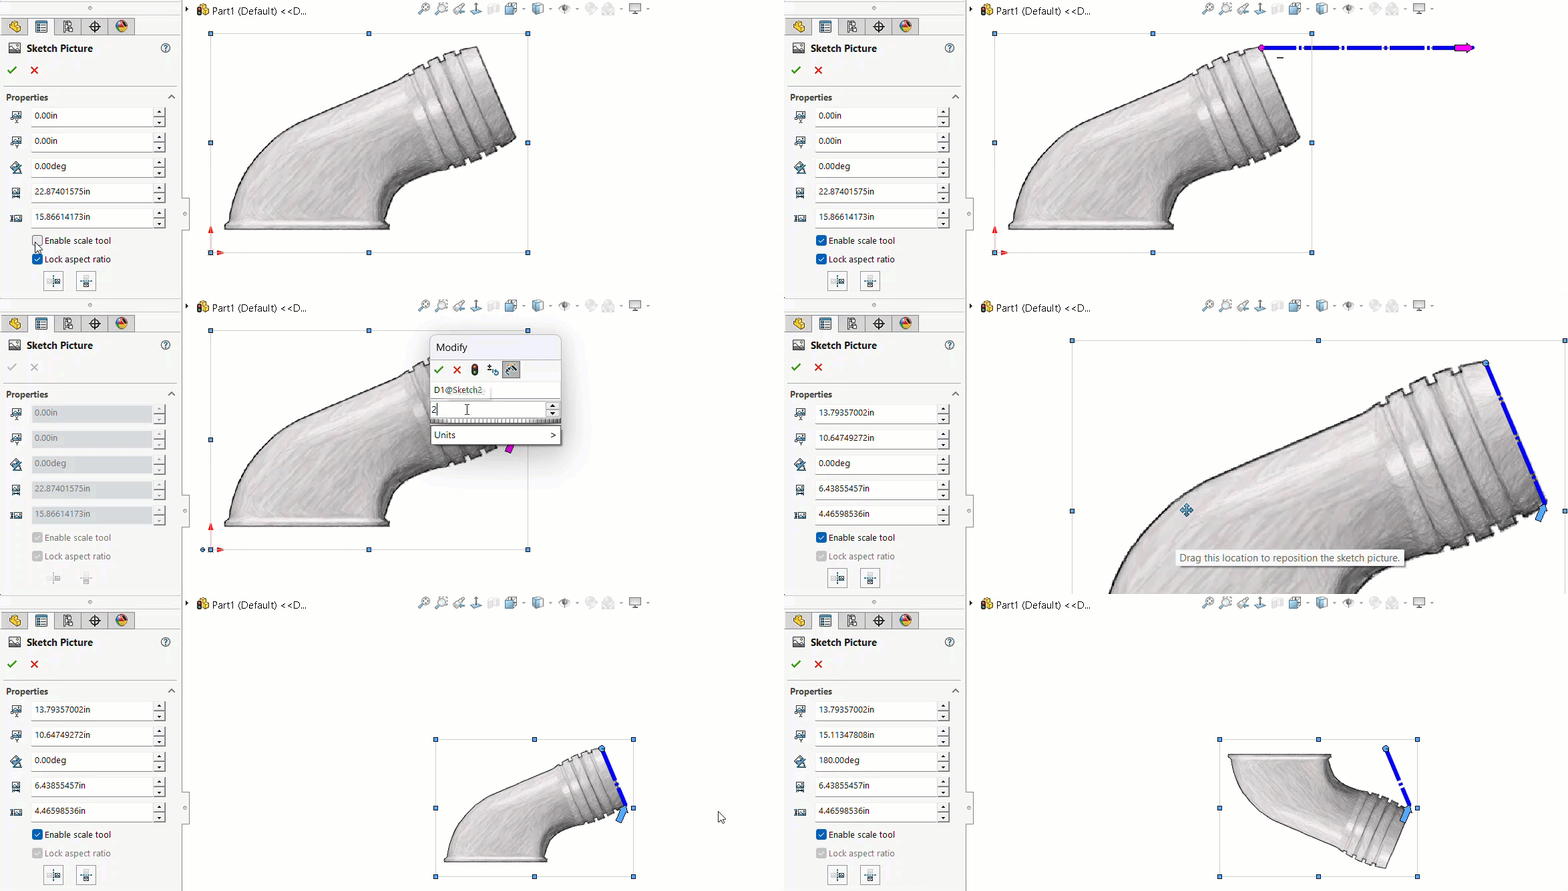
To scale the image, check the Enable Scale tool and adjust the scale by manipulating the dotted line over a known dimension within the image.
Use the Mirroring options to flip the image horizontally or vertically as needed.
Step 3:
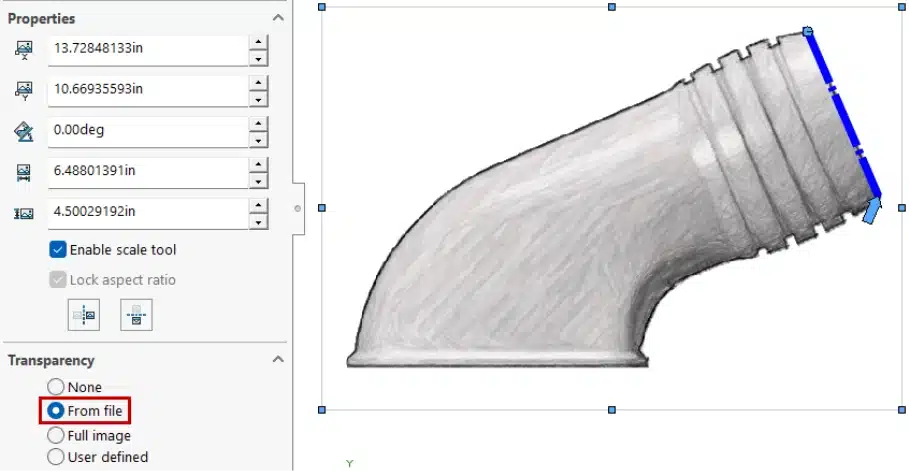
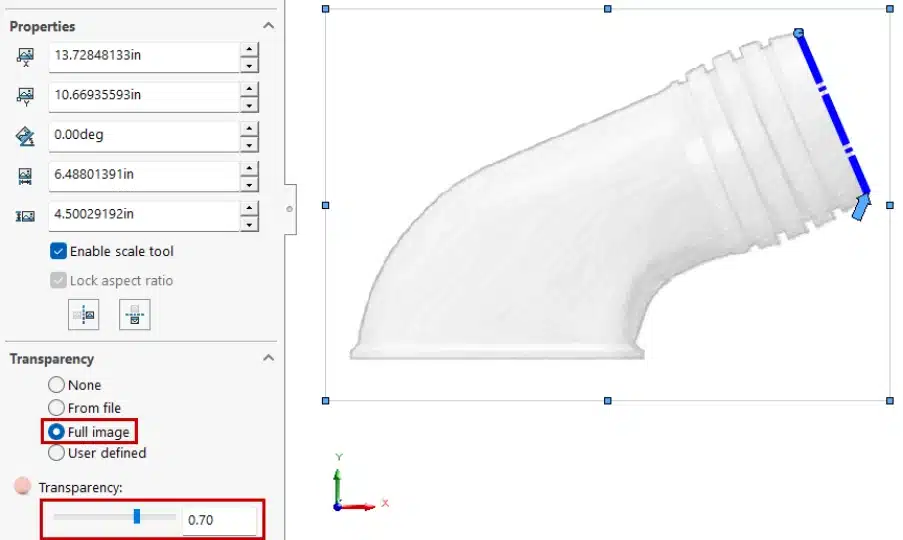
Adjust the transparency using the From File option for images with embedded transparency.
The Full Image lets you adjust the slider or enter a value to set the transparency, but this applies to the entire image
If you’d like to explore this topic further, you can also read our blog on SOLIDWORKS Tutorials: Advancement in Hole Wizard Tool.
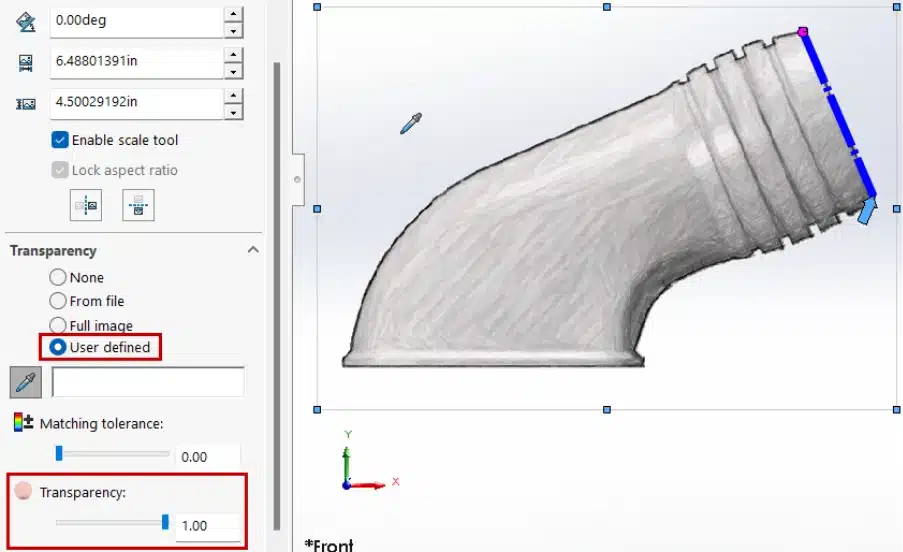
You can use the User Defined option for custom transparency to make specific colors transparent as well, with the help of eyedropper tool and adjust the Matching Tolerance.
Step 4:
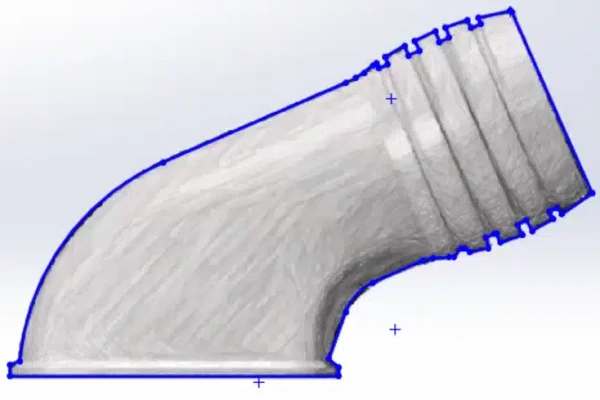
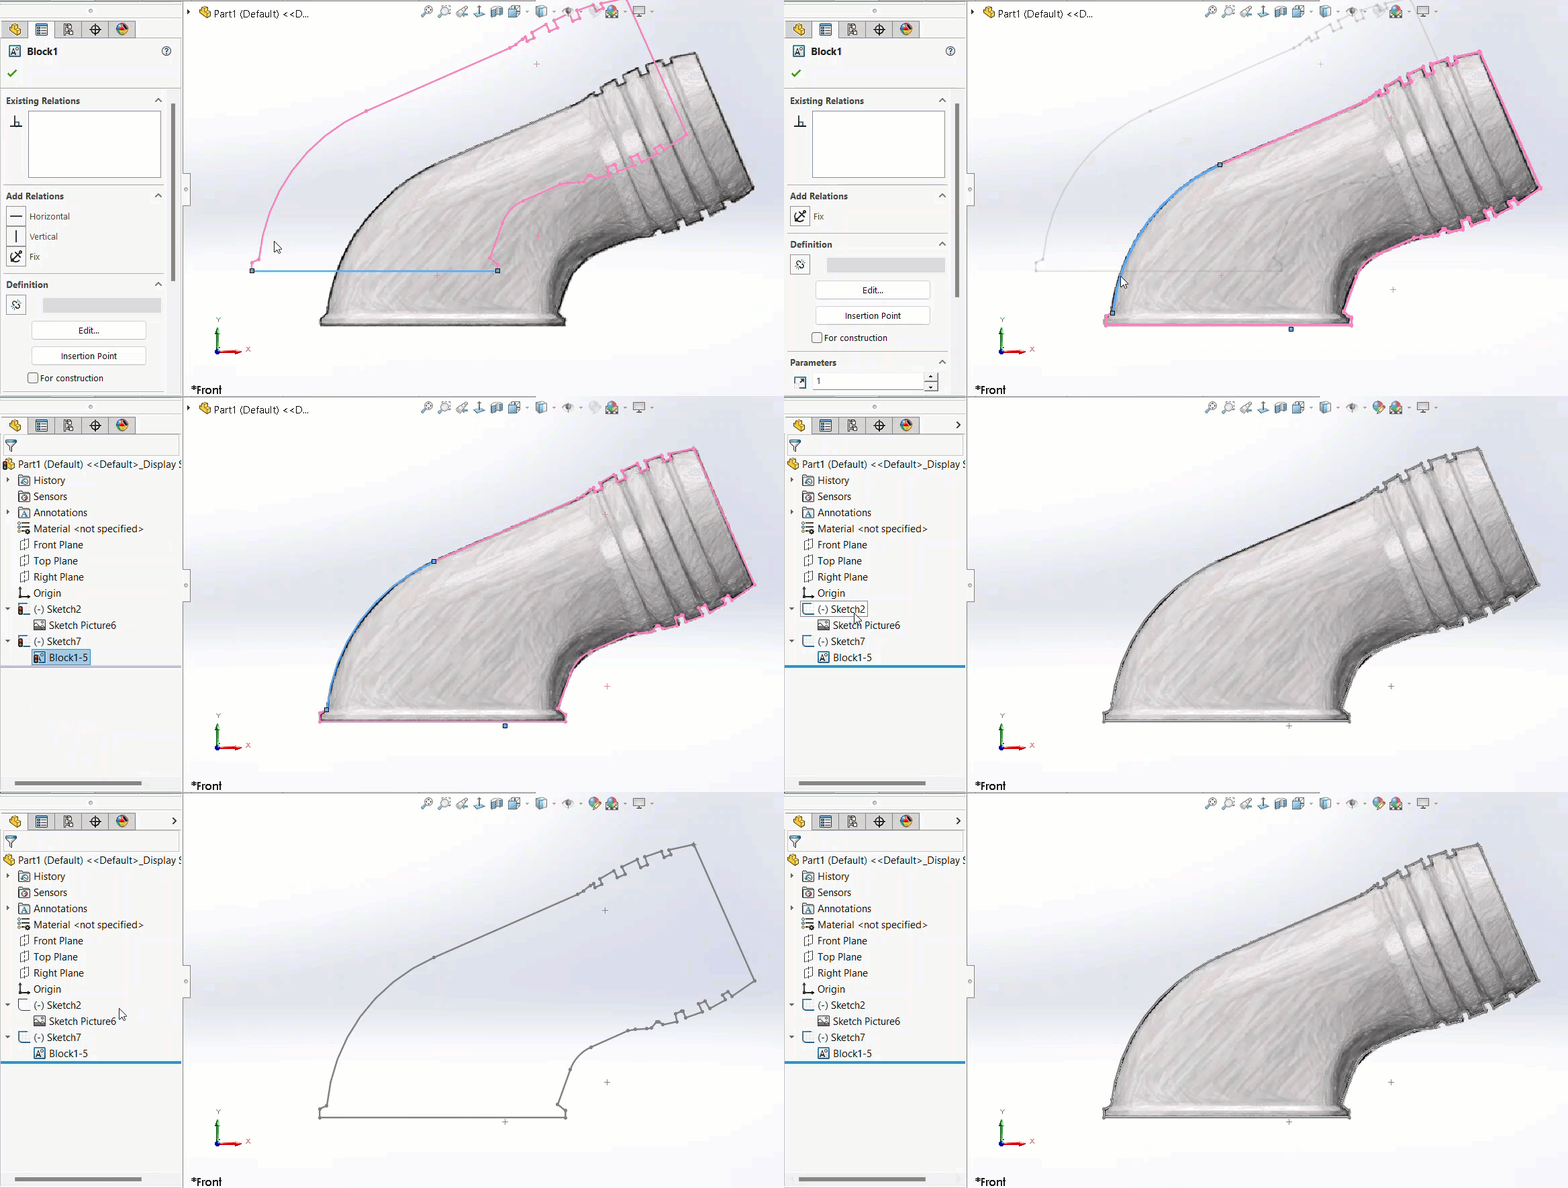
Once the sketch picture is set, trace over it using the available sketch tools.
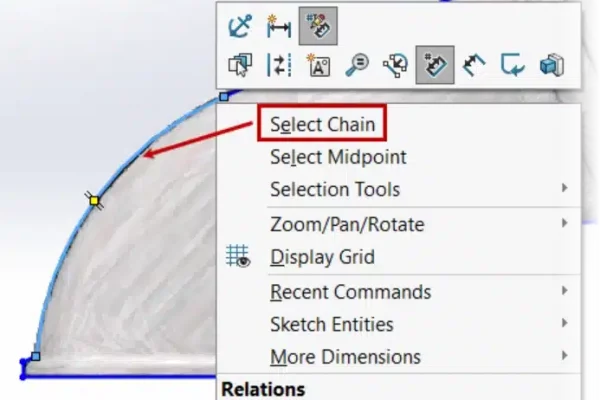
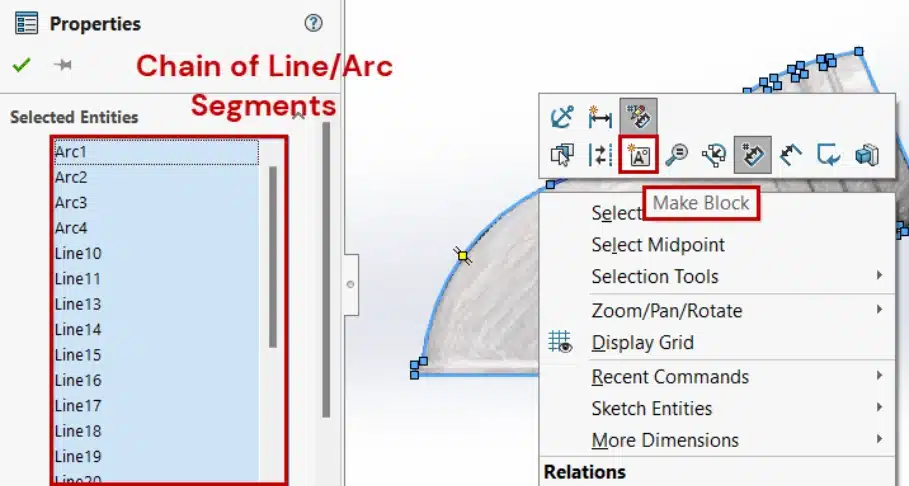
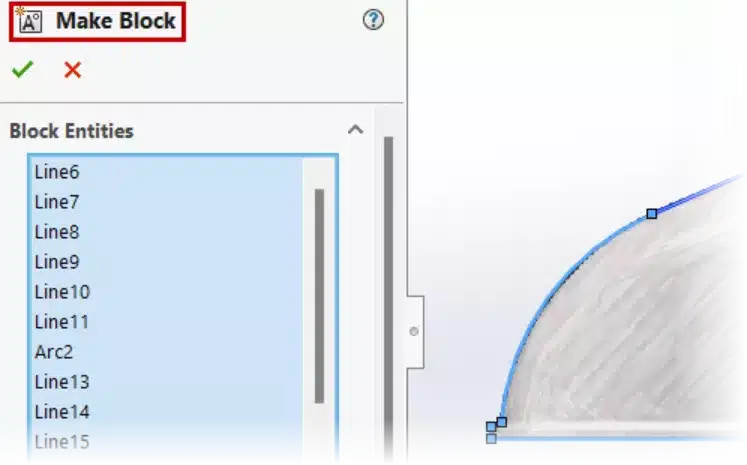
Use Select Chain to select the chain of line segments creating the sketch geometry & make a block of this geometry using Make Block option.
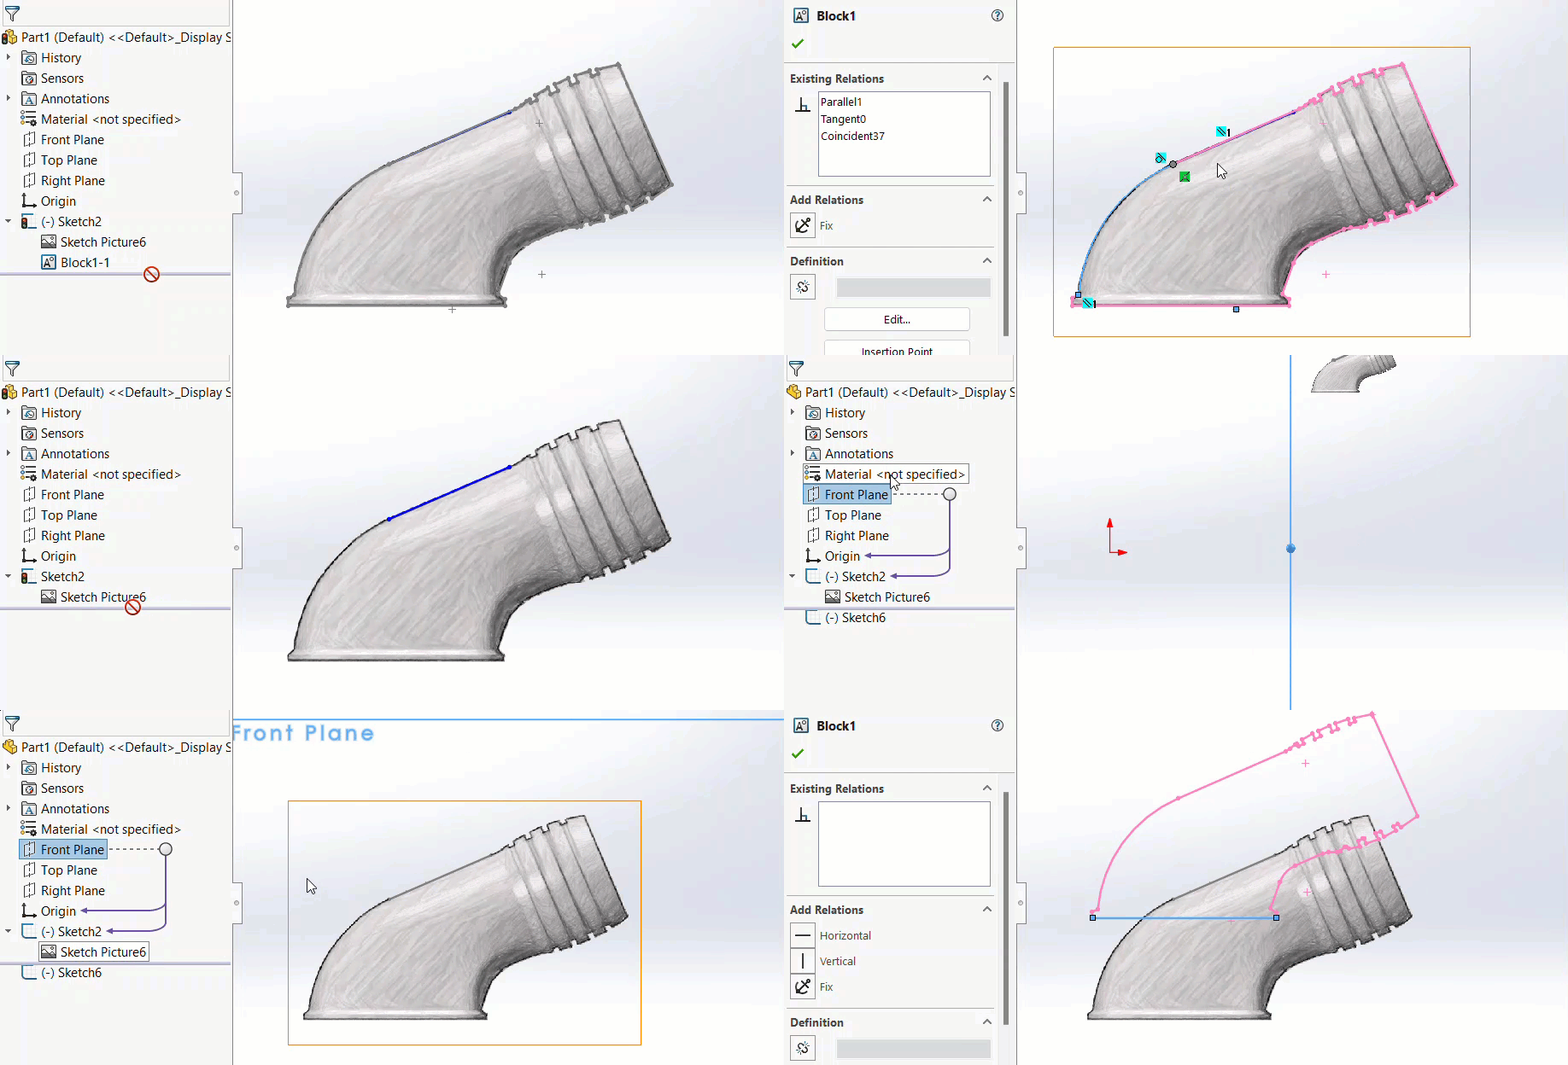
Hint – Remember that the sketch picture serves only as a guide and does not support referencing, underscoring the importance of separating the sketch picture and geometry into different sketches for better control and organization.
You may also be interested in our blog on Engineering CAD Drawing Views: Learn Basics, Types & Examples
Step 5:
To adjust the Sketch Picture, simply double-click on it to bring up the PropertyManager. Keep the Sketch Picture and its related geometry in separate sketches to manage visibility independently.
How to Rotate Sketch (also Move & Mirror) – SOLIDWORKS
If you’d like to continue learning SOLIDWORKS, you may also enjoy exploring our YouTube playlist, where you’ll find practical tutorials such as How to Rotate Sketch (also Move & Mirror) and many more tips to build your CAD skills.
Conclusion
Sketch Picture in SOLIDWORKS is a valuable feature for creating accurate sketch geometry from reference images. By learning how to insert a Sketch Picture in SOLIDWORKS, adjust its properties, and trace over it effectively, you can improve your sketching workflow and create precise CAD models with greater efficiency. Whether you’re a student learning SOLIDWORKS or a design professional working on real-world projects, mastering the Sketch Picture tool can help streamline the design process and improve productivity
Related Posts
CATIA V5 Tutorial – How to Use Note Object Attribute with Ditto
Geneva Mechanism Explained: Working Principle, Design & Applications
What is Fluid Mechanics? – Introduction, Laws & Equations
What Is AutoCAD Software? Uses, Features & Practical Examples
Independent Front Wheel Suspension – Types, Benefits & Working
Find
Categories
Latest Posts
Popular Tags